Floorplans
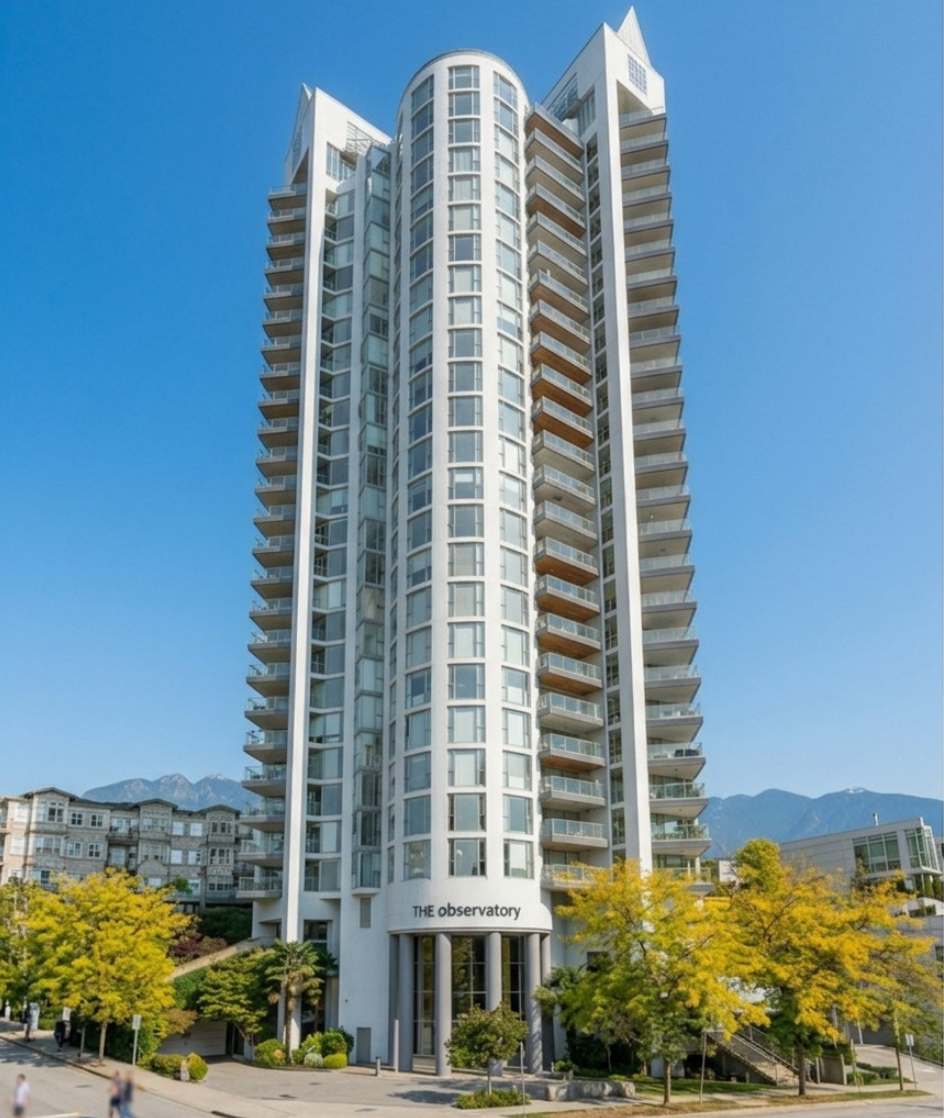
The Observatory Floorplans
Residence layouts at 120 West 2nd Street. Floorplans will be published as verified information becomes available.
Floorplans Coming Soon
Verified floorplans for 5 residence categories will be published here once supplied. No representative plans are shown to ensure accuracy. Each floorplan will include bedrooms, bathrooms, interior and outdoor square footage, exposure, typical unit numbers and notes.
Future Categories (Admin Upload)
1 Bedroom
- Floorplan image
- Bedrooms · Bathrooms
- Interior sq ft · Outdoor sq ft
- Exposure · Typical unit numbers
- Notes · Downloadable PDF
2 Bedroom
- Floorplan image
- Bedrooms · Bathrooms
- Interior sq ft · Outdoor sq ft
- Exposure · Typical unit numbers
- Notes · Downloadable PDF
2 Bedroom + Den
- Floorplan image
- Bedrooms · Bathrooms
- Interior sq ft · Outdoor sq ft
- Exposure · Typical unit numbers
- Notes · Downloadable PDF
3 Bedroom
- Floorplan image
- Bedrooms · Bathrooms
- Interior sq ft · Outdoor sq ft
- Exposure · Typical unit numbers
- Notes · Downloadable PDF
Penthouse
- Floorplan image
- Bedrooms · Bathrooms
- Interior sq ft · Outdoor sq ft
- Exposure · Typical unit numbers
- Notes · Downloadable PDF